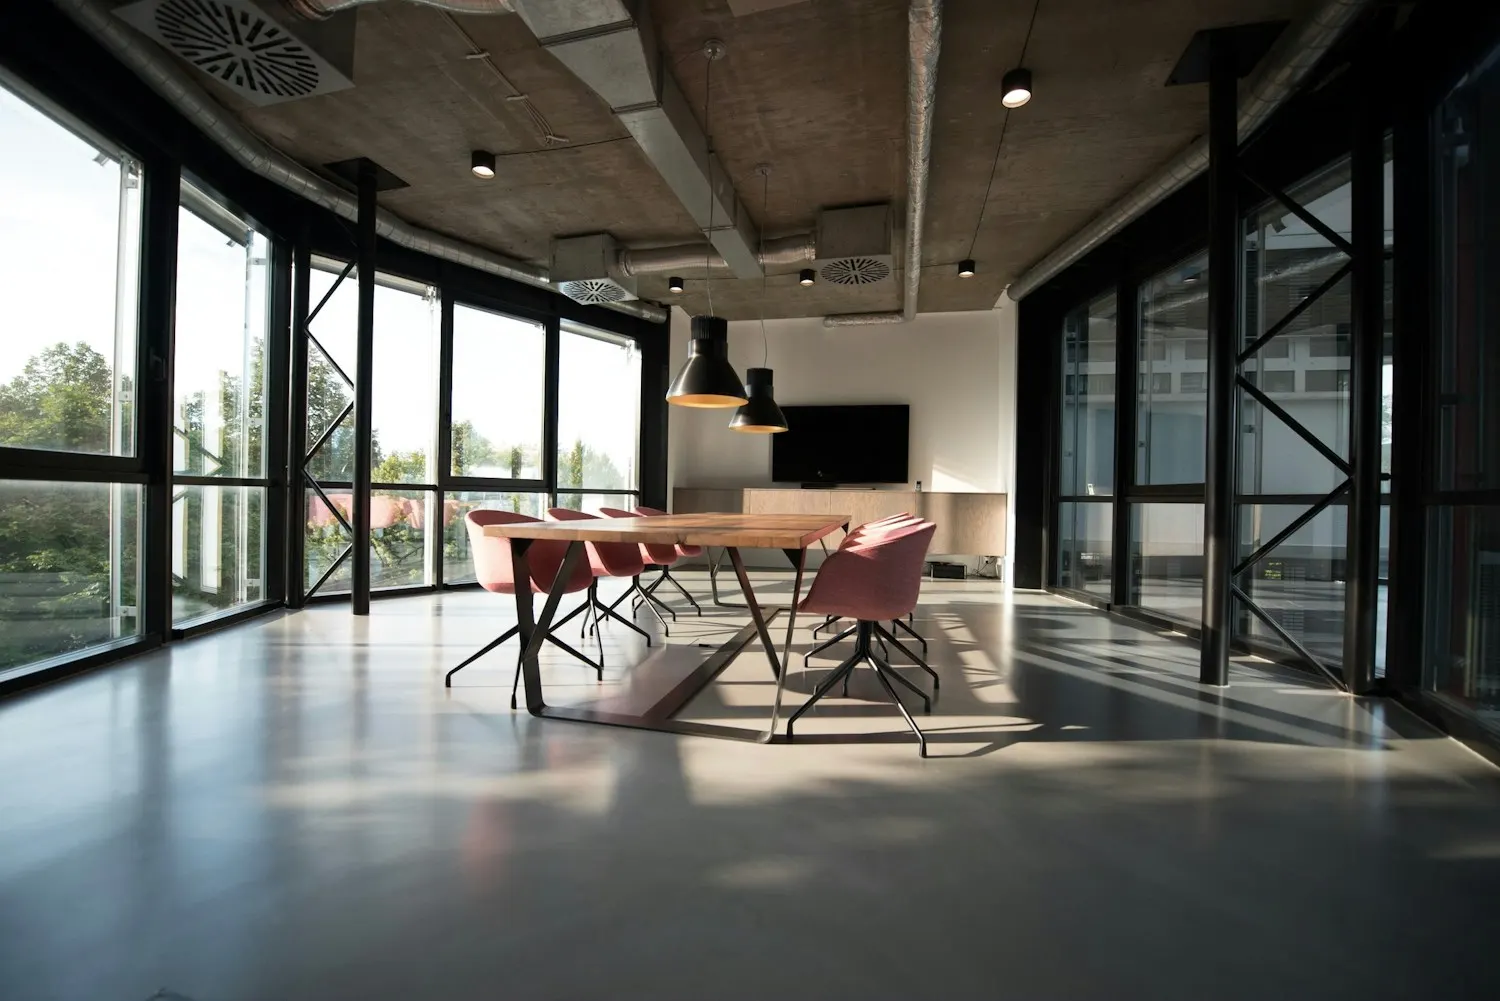
How can a workplace support collaboration without making every space a meeting room?
An imagined small workplace with two rhythms: focused individual work and the conversations that move it forward.
A shared central table anchors the plan. Smaller focus zones sit along the edges, with a clear route between arrival, conversation and quiet work.
02 / THE MATERIAL LANGUAGEFewer materials.
Fewer materials.
More intention.
- 01Pale oak
- 02Acoustic textile
- 03Powder-coated steel
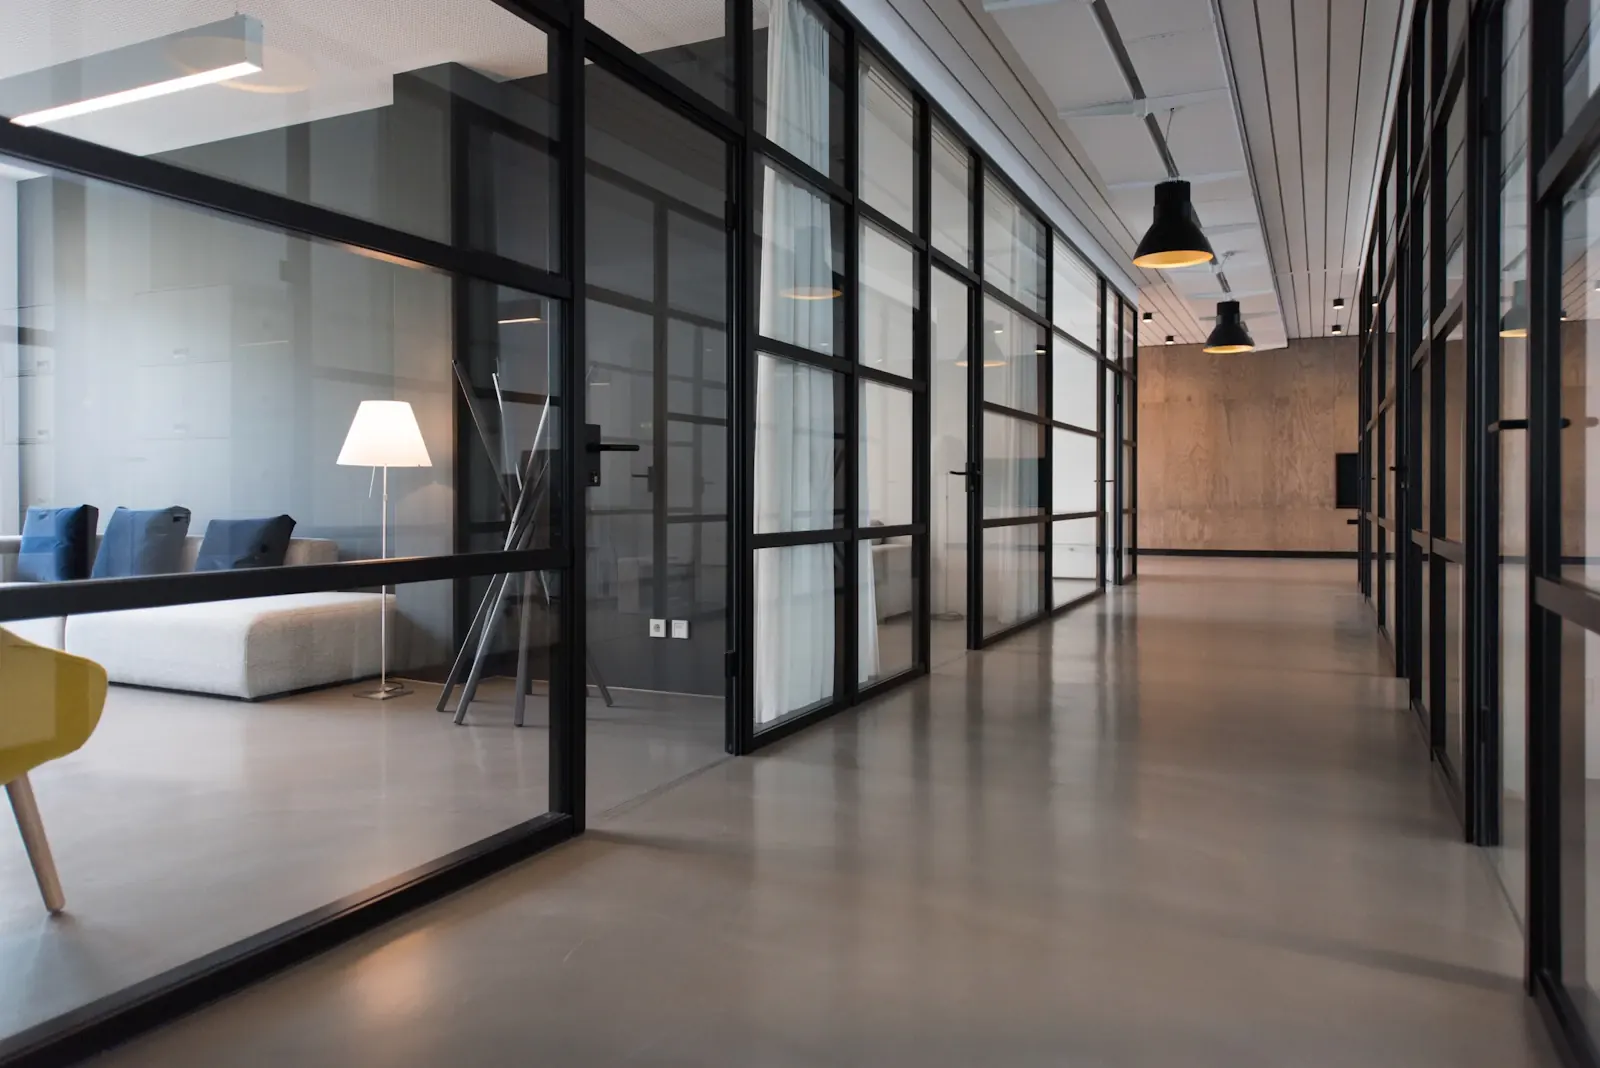
03 / MOVING THROUGH THE PLAN
Space as a sequence.
- A clear arrival and shared table
- Small places for focused work
- Flexible corners for discussion
An editorial website demonstration. Project names, areas and design narratives are invented. The photographs are atmosphere references, not evidence of completed architectural work.